About the project
Architectural visualisation of a college interior — space planning and materials in SketchUp.
SketchUpInterior designArchitecture
Architectural visualisation of a college interior — space planning and materials in SketchUp.
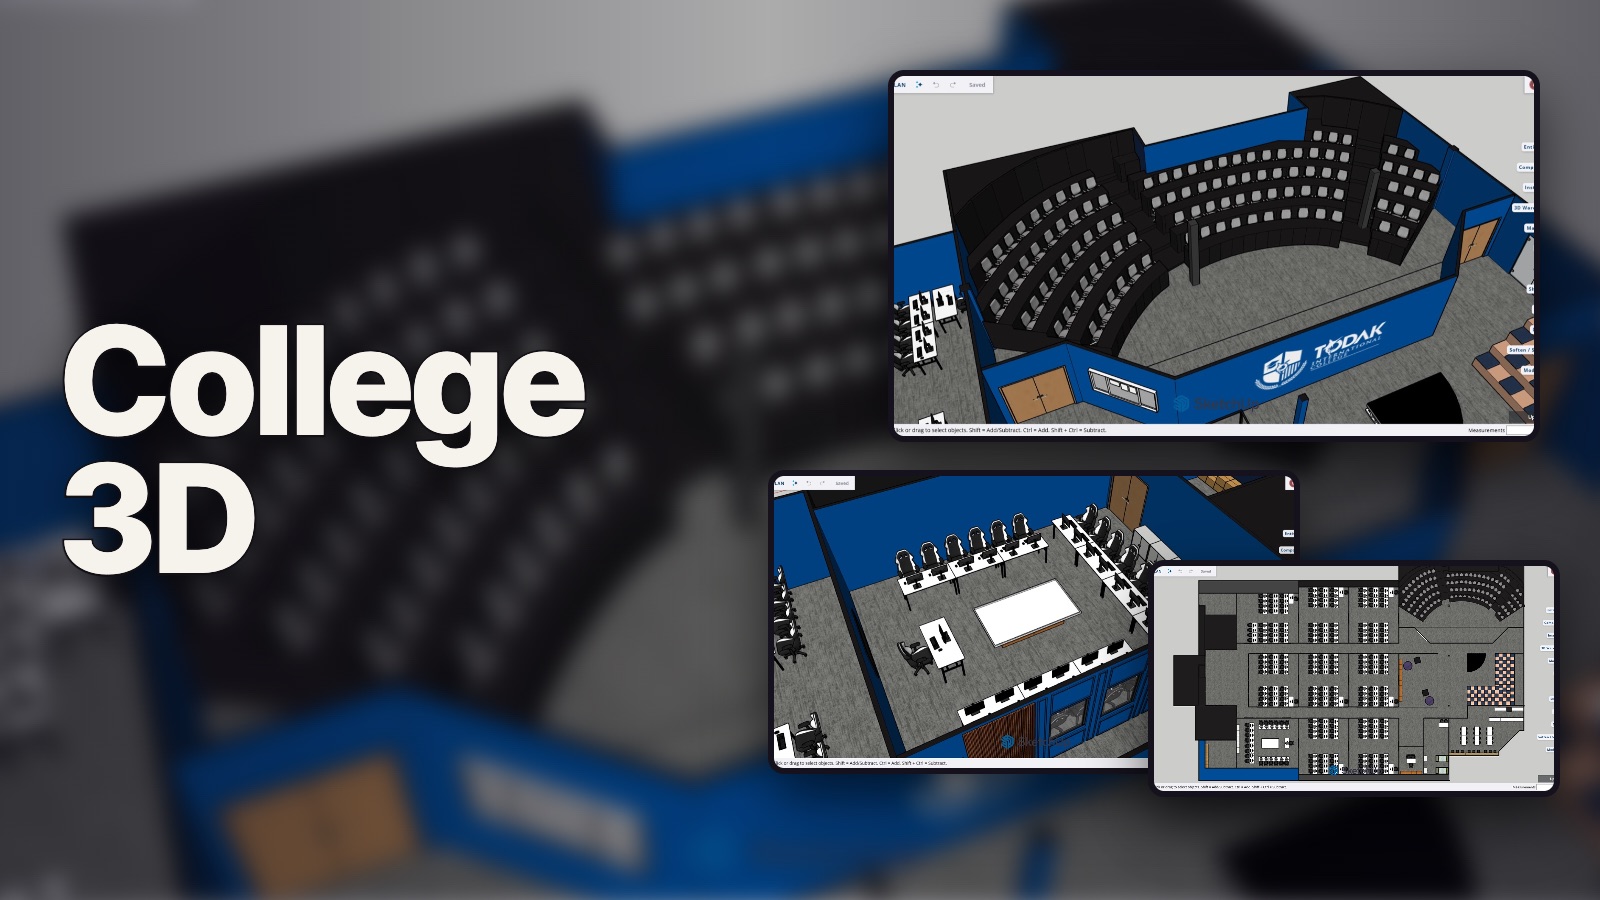
Architectural visualisation of a college interior — space planning and materials in SketchUp.