About the project
Interior architectural visualisation of a classroom hub, modelled and rendered in SketchUp.
SketchUpInterior designArchitecture
Interior architectural visualisation of a classroom hub, modelled and rendered in SketchUp.
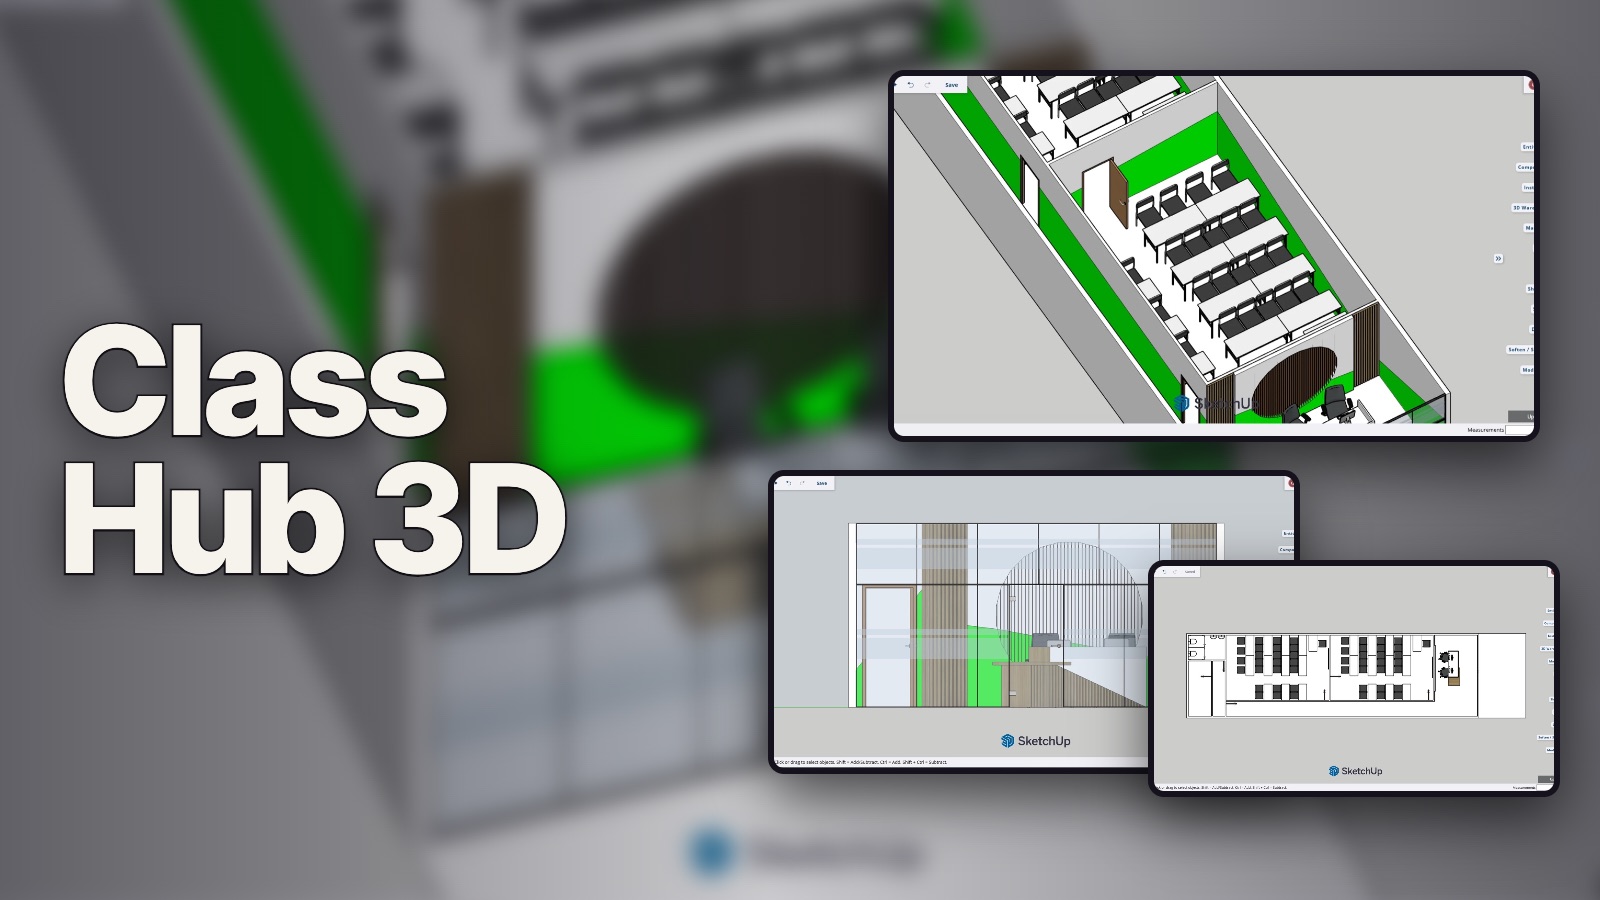
Interior architectural visualisation of a classroom hub, modelled and rendered in SketchUp.